Horace John, Forse & Co
Chartered Surveyors | Estate Agents | Property Management
You are here | Home | Residential Properties For Sale | 122 Strathnairn Street, Roath, Cardiff, CF24 3JP
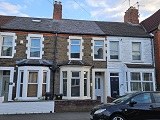


122 Strathnairn Street, Roath, Cardiff, CF24 3JP
Price: £275,000
A fully refurbished two bedroom mid terrace freehold property with shallow forecourt and enclosed rear garden
A two storey mid terrace dwellinghouse constructed prior to 1900 on a level plot with shallow forecourt and small enclosed rear garden. Traditionally constructed of solid brick walls, front elevation finished primarily in dressed stone, rear elevations cement rendered and set under a pitched timber framed roof structure which has been reslated. It has a single bay window with bathstone dressings to the front elevation and a two storey annexe which houses the Kitchen on the Ground Floor and Bathroom/W.C. on the First Floor. Gas fired central heating and UPVC double glazed windows.
Strathnairn Street is located in the high-density residential area of Roath, around 200 metres from the junction of the Wellfield Road/Albany Road Shopping Centre. Bus services to and from the City Centre run along Albany Road. Many of the properties in this locality are used to house students attending the University of Wales, Cardiff.
Recently completed improvement works include newly installed Kitchen units and Bathroom/W.C. fittings, new UPVC front and rear doors, new wooded four panelled doors to principle rooms with chrome handles and redecoration. The Entrance Hall, Rear Living Room, Kitchen and Shower Room/W.C. have matching laminate floor finishes. There are newly laid carpets to the Front Living Room, Staircase/ Landing and both Bedrooms.
There is potential for a rear extension and roof space conversion, as per neighbouring properties, subject to obtaining appropriate planning consent.
The accommodation briefly comprises:-
Shallow forecourt laid to concrete and enclosed by low brick walls to the front and sides with coping stones, pedestrian access leading to:-
GROUND FLOOR
Entrance Porch
New UPVC entrance door with glazed panels giving access to:--
Entrance Hall
Gas meter cupboard (with smart meter). Laminate floor. Cove ceiling. Central heating radiator with thermostatic control valve. Smoke detector. Carpeted staircase to First Floor
Front Living Room
2.81m into recesses x 3.57m into bay (9’3” into recesses x 11’8” into bay). Fitted carpet to the solid floor. UPVC double glazed windows. Modern four panel wooden door with chrome handles. Central heating radiator with thermostatic control valve. Double power point. Ventilation grill to chimney breast
Middle Living Room
3.00m into recesses x 3.56m (9’10” into recesses x 11’8”). Laminate floor. UPVC double glazed window. Modern four panel wooden doors with chrome handles to Entrance Hall and Kitchen. Understairs cupboard. Recess cupboard housing the electric meter (with smart meter). Central heating radiator with thermostatic control valve. Two double power points. Ventilation grill to the chimney breast
Rear Kitchen
2.27m x 3.02m (7’5” x 9’11”). Laminate floor. New UPVC double glazed window to rear. UPVC half double glazed door to side giving access to the rear garden. Central heating radiator with thermostatic control valve. Wall mounted gas fired central heating boiler (C24) housed in one of the wall cupboards (with CO2 alarm). Range of newly installed base units with worktops and inset stainless steel sink unit, inset Lamona gas hob with oven below and overhead extractor hood. Matching wall cupboards. Recess area with power point (under staircase). Additional power points. Inset spot lights. Heat detector
FIRST FLOOR
Front Landing
Fitted carpet and small access hatch to the insulated main roof space. Smoke detector
Front Bedroom No. 1
3.81m into recesses x 3.15m (12’6” into recesses x 10’4”). Modern four panel wooden door with chrome handles. Twin UPVC double glazed windows. Central heating radiator with thermostatic control valve. Double power point. Ventilation grill to the chimney breast. Fitted carpet
Middle Bedroom No. 2
2.19m into recesses x 3.47m (7’2” into recesses x 11’4”). Modern four panel wooden door with chrome handles. UPVC double glazed window. Central heating radiator with thermostatic control valve. Double power point. Ventilation grill to the chimney breast
Rear Shower Room/W.C.
2.27m x 2.54m (7’5” x 8’4”). Modern four panel wooden door with chrome handles. UPVC double glazed window with opaque glass. Tall/vertical heated towel rail/radiator. Laminate floor finish. Newly installed walk-in Shower cubicle with fixed end and part side screens and extractor fan directly over, vanity unit and modern low level W.C. Inset spot lights
OUTSIDE
Rear Garden
Low stone side boundary walls, with section to the side of the annexe with No. 124 formed by a taller concrete block wall
TENURE
We are advised that the property is held under Freehold tenure
COUNCIL TAX
We have ascertained that the property has been assessed as being in Council Tax band “D”.
ENERGY PERFORMANCE CERTIFICATE
The EPC rating is C (73) and is valid until 4th November 2036
GUIDE PRICE
£275,000.00, SUBJECT TO CONTRACT
VIEWING
By appointment only
Energy Performance Certificate (EPC)
This home's performance is rated in terms of the energy use per square metre of floor area, energy efficiency based on fuel costs and environmental impact based on carbon dioxide (CO2) emissions.
| Energy Efficiency Rating | ||
|---|---|---|
| Current | Potential | |
| Very energy efficient – lower running costs | ||
| (92-100) A | 127 | |
| (81-91) B | ||
| (69-80) C | 73 | |
| (55-68) D | ||
| (39-54) E | ||
| (21-38) F | ||
| (1-20) G | ||
| Not energy efficient – higher running costs | ||
England & Wales EU Directive 2002/91/EC |
||
The energy efficiency rating is a measure of the overall efficiency of a home. The higher the rating the more energy efficient the home is and the lower the fuel bills will be.
| Environmental Impact (CO2) Rating | ||
|---|---|---|
| Current | Potential | |
| Very environmentally friendly – lower CO2 emissions | ||
| (92-100) A | ||
| (81-91) B | ||
| (69-80) C | ||
| (55-68) D | ||
| (39-54) E | ||
| (21-38) F | ||
| (1-20) G | ||
| Not environmentally friendly – higher CO2 emissions | ||
England & Wales EU Directive 2002/91/EC |
||
The environmental impact rating is a measure of a home's impact on the environment in terms of carbon dioxide(CO2). The higher the rating the less impact it has on the environment.
Main Image

[ Back to Residential For Sale ] | [ Return to the top ] | [ Return to the Navigation ]
Contact Us
Horace John, Forse & Co
208 Whitchurch Road
Cardiff CF14 3NB
T: 029 2061 3777
F: 029 2061 7041